219 Cassius Blue Dr, Huntsville, TX 77320
- $220,990
- 4
- BD
- 2
- BA
- 1,676
- SqFt




- List Price
- $220,990
- Status
- ACTIVE
- MLS#
- 40208451
- Price Change
- ▲ $1,000 1783731799
- Days on Market
- 34
- New Construction
- Yes
- Builder Name
- Lennar Homes
- Year Built
- 2026
- Style
- Traditional
- Bedrooms
- 4
- Bathrooms
- 2
- Full-baths
- 2
- Living Area
- 1,676
- Subdivision
- The Reserve At Huntsville
- Region
- 43
- Market Area
- Huntsville Area
- County
- Walker
- City
- Huntsville
Property Description
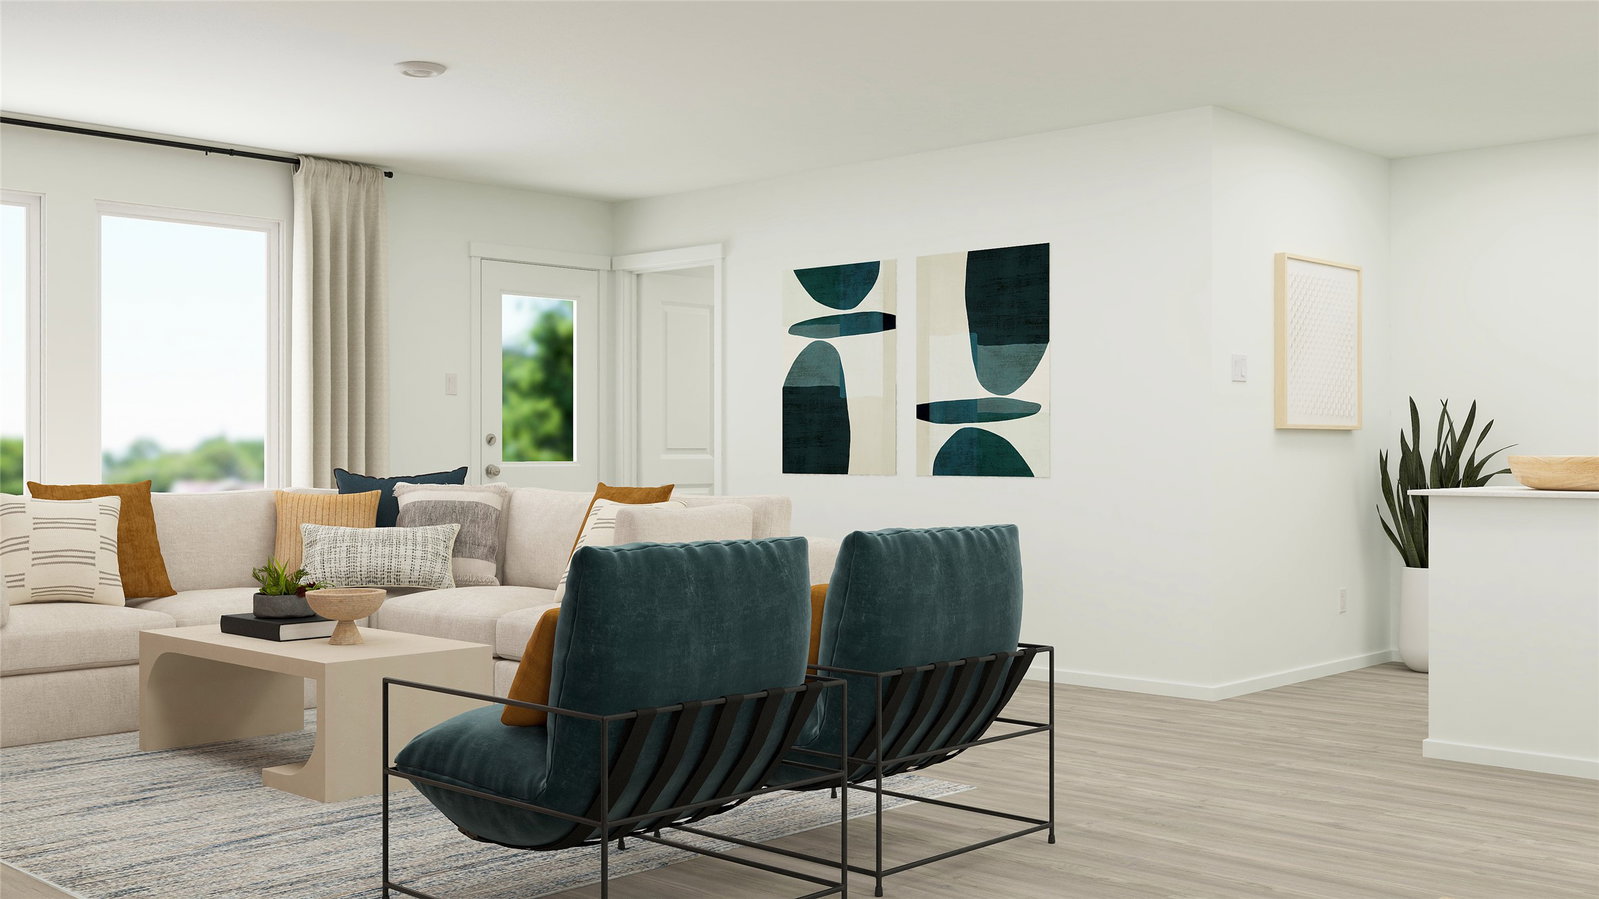
New Construction Lennar Houston Home - The Ramsey Floor Plan - This new single-story design makes smart use of the space available. At the front are all three secondary bedrooms arranged near a convenient full-sized bathroom. Down the foyer is a modern layout connecting a peninsula-style kitchen made for inspired meals, an intimate dining area and a family room ideal for gatherings. Tucked in a quiet corner is the owner’s suite with an attached bathroom and walk-in closet. The completion date, prices and features may vary and are subject to change. Please verify with Lennar directly. Photos are for illustrative purposes only.
/u.realgeeks.media/remaxlakelivingston/Untitled-4.png)
Additional Information
- Finance Available
- Cash, Conventional, FHA, VA Loan
- Neighborhood
- Huntsville Area
- Interior Features
- Breakfast Area, Kitchen/Family Room Combo, Separate Shower, Tub Shower, Dining Combo
- Heating
- Central, Electric, Natural Gas
- Cooling
- Central Air, Electric, Gas
- Stories
- 1
- Lot Description
- Subdivision
- Foundation
- Slab
- Appliances
- Dishwasher, Electric Oven, Electric Range, Gas Oven, Gas Range
- Roof
- Composition
- Garage Spaces
- 2
- School District
- Huntsville
- Elementary School
- Samuel W Houston Elementary School
- Middle School
- Mance Park Middle School
- High School
- Huntsville High School
Mortgage Calculator
Listing courtesy of Keller Williams City View.