1920 Foxbriar Dr, Huntsville, TX 77340
- $540,000
- 3
- BD
- 3
- BA
- 2,546
- SqFt




- List Price
- $540,000
- Status
- ACTIVE
- MLS#
- 21243330
- Days on Market
- 40
- New Construction
- Yes
- Builder Name
- Blue Team Construction Services Llc
- Year Built
- 2026
- Style
- Contemporary
- Bedrooms
- 3
- Bathrooms
- 3
- Full-baths
- 2
- Half-baths
- 1
- Living Area
- 2,546
- Lot Size
- 10,096
- Lot Size Source
- Appraiser
- Subdivision
- Elkins Lake - Sec 3a
- Region
- 43
- Market Area
- Huntsville Area
- County
- Walker
- City
- Huntsville
Property Description
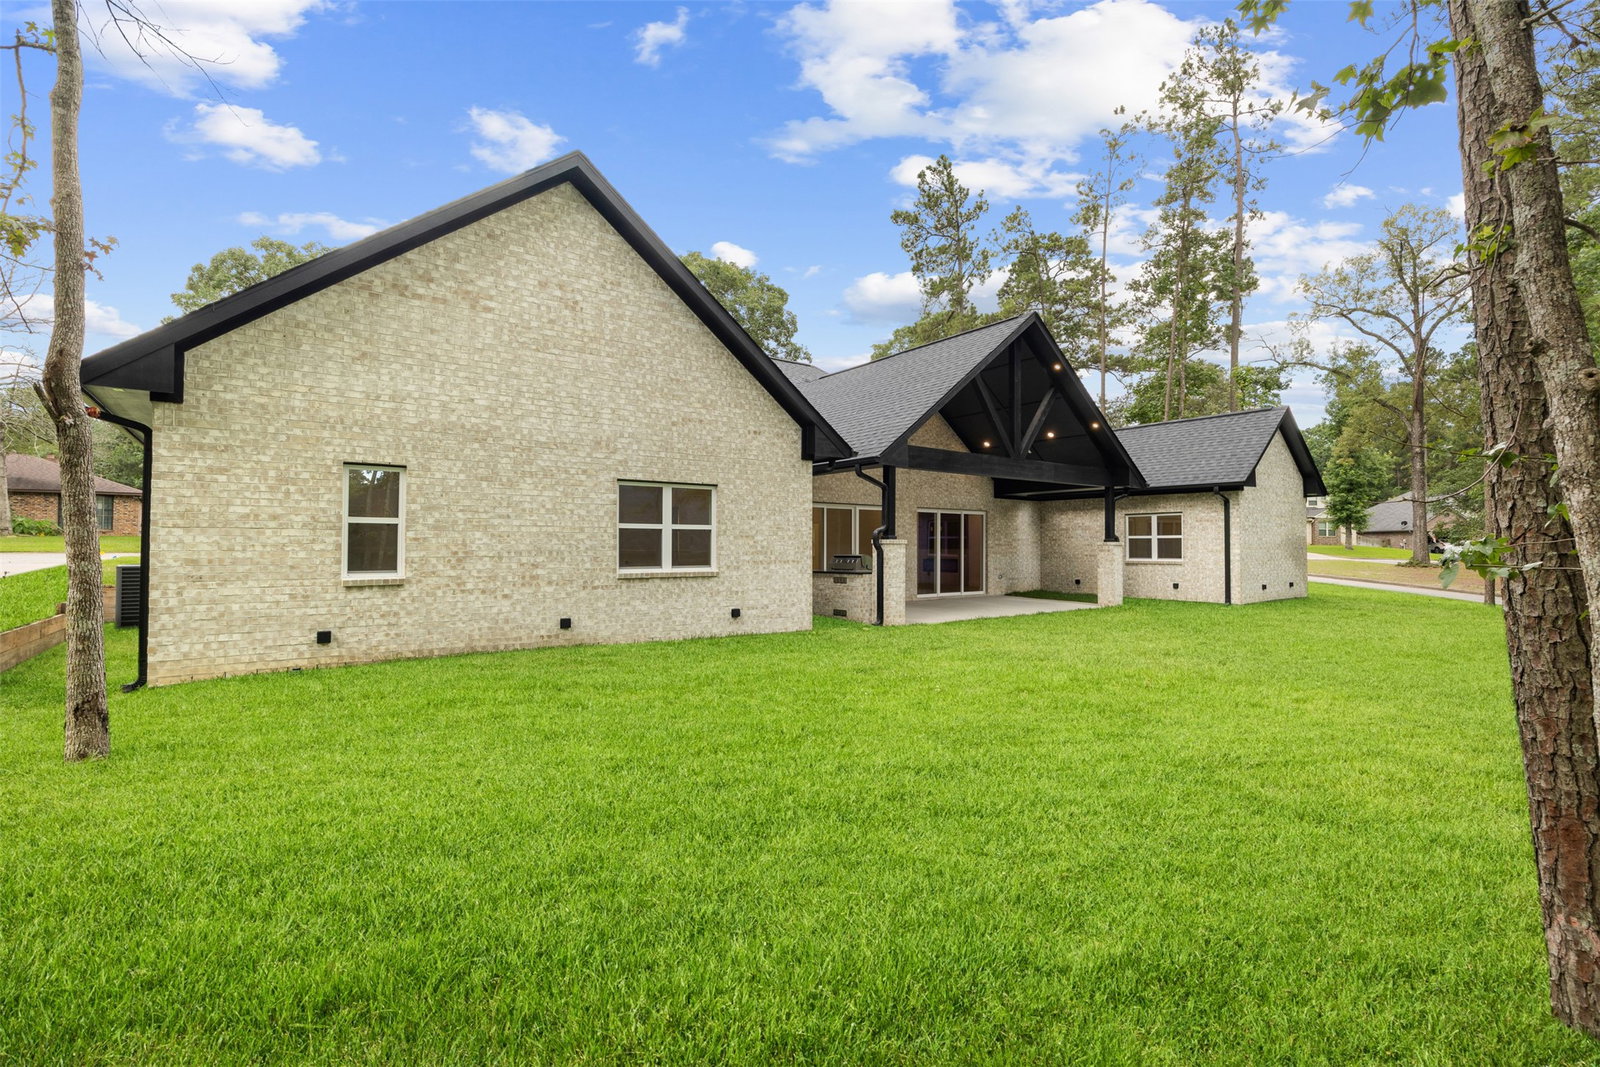
BRAND NEW CONSTRUCTION completed in 2026 in the established community of Elkins Lake! This custom-designed 3-bedroom, 2.5-bath home with a dedicated office offers 2,546 sq ft of thoughtfully designed living space featuring vaulted ceilings with decorative beams and an open-concept layout. The kitchen showcases custom designed cabinetry, quartz countertops, under-cabinet lighting, a 36" gas range, and a hidden walk-in pantry. Expansive sliding glass doors open to a covered outdoor living area complete with an outdoor kitchen featuring granite countertops, a built-in gas grill, and sink. The luxurious primary suite features a freestanding soaking tub, oversized shower with floor-to-ceiling tile, and custom designed walk-in closet. Additional highlights include generator-ready capability and an oversized garage. Enjoy Elkins Lake amenities including golf, pools, tennis, pickleball, parks, and walking trails.
/u.realgeeks.media/remaxlakelivingston/Untitled-4.png)
Additional Information
- Finance Available
- Cash, Conventional, FHA, VA Loan
- Taxes
- $522
- Neighborhood
- Huntsville Area
- Interior Features
- Double Vanity, Entrance Foyer, High Ceilings, Bath in Primary Bedroom, Quartz/Quartzite Counters, Self Closing Cabinet Doors, Self Closing Drawers, Soaking Tub, Separate Shower, Tub Shower, Vaulted/Cathedral Ceilings, Walk-In Pantry, Wired Audio, Ceiling Fans, Dining Combo, Programmable Thermostat
- Heating
- Central, Natural Gas
- Cooling
- Central Air, Gas
- Stories
- 1
- Fireplaces
- 1
- Lot Description
- Corner Lot, Cul-De-Sac, Golf, Pond(s), Side Yard
- Foundation
- Slab
- Appliances
- Dishwasher, Disposal, Gas Oven, Gas Range, ENERGY STAR Qualified Appliances
- Roof
- Composition
- Garage Spaces
- 2
- School District
- Huntsville
- Elementary School
- Estella Stewart Elementary School
- Middle School
- Mance Park Middle School
- High School
- Huntsville High School
Mortgage Calculator
Listing courtesy of Howard Home Realty.