630 Lonestar Rd, Huntsville, TX 77340
- $810,800
- 3
- BD
- 3
- BA
- 3,621
- SqFt




- List Price
- $810,800
- Status
- ACTIVE
- MLS#
- 11249132
- Days on Market
- 79
- Builder Name
- Royal Texan Homes
- Year Built
- 2022
- Style
- French Provincial, Traditional
- Bedrooms
- 3
- Bathrooms
- 3
- Full-baths
- 2
- Half-baths
- 1
- Living Area
- 3,621
- Lot Size
- 72,310
- Lot Size Source
- Appraiser
- Subdivision
- Texas Grand Ranch
- Region
- 43
- Market Area
- Huntsville Area
- County
- Walker
- City
- Huntsville
Property Description
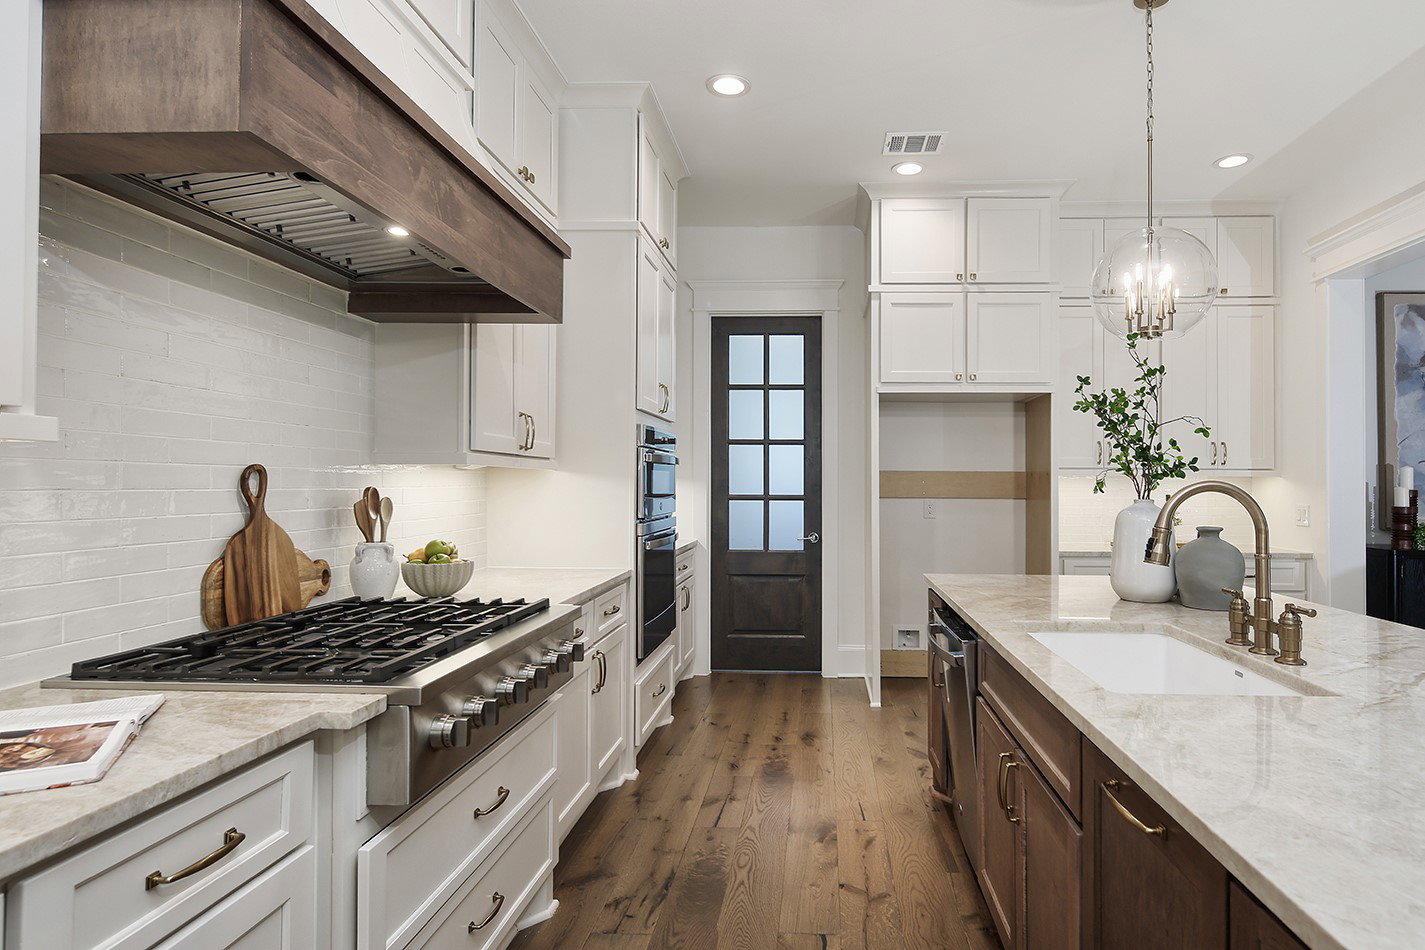
Meticulously designed & crafted custom by Royal Texan Homes on 1.6 wooded acres in Texas Grand Ranch. This private property backs to Huntsville State Park where your family can enjoy numerous outdoor activities. Gorgeous home with high end features/finishes throughout including wood floors, stunning tile work & custom cabinetry, upscale lighting/plumbing fixtures. Fantastic single-story home has a 3-car garage & well-designed layout w/ upfront study w/ French doors & central great room with stone fireplace wall/cathedral ceilings. The chef's kitchen is open w/ a central island for seating/serving, high end backsplash, GE Profile/Cafe appliances, fabulous pendants, custom door to w/i pantry; Dining room has room for large table surrounded by windows/door to covered lanai; Flex room could be game/tv room; Bedrooms 2 & 3 have private vanity areas. Elegant primary suite w/custom coffee bar, freestanding tub, oversized w/i shower, his & hers closets w/ built-ins & 1 w/ access to laundry rm.
/u.realgeeks.media/remaxlakelivingston/Untitled-4.png)
Additional Information
- Finance Available
- Cash, Conventional, FHA, VA Loan
- Taxes
- $10,632
- Neighborhood
- Texas Grand Ranch
- Interior Features
- Breakfast Area, Crown Molding, Double Vanity, Jack and Jill Bath, High Ceilings, Kitchen Island, Kitchen/Family Room Combo, Bath in Primary Bedroom, Quartz/Quartzite Counters, Soaking Tub, Separate Shower, Tub Shower, Walk-In Pantry, Window Treatments, Ceiling Fans, Programmable Thermostat
- Heating
- Central, Natural Gas
- Cooling
- Central Air, Electric
- Stories
- 1
- Fireplaces
- 1
- Lot Description
- Greenbelt, Subdivision, Wooded
- Foundation
- Slab
- Appliances
- Dishwasher, Electric Oven, Gas Cooktop, Disposal, Microwave
- Roof
- Composition
- Garage Spaces
- 3
- School District
- Huntsville
- Elementary School
- Estella Stewart Elementary School
- Middle School
- Mance Park Middle School
- High School
- Huntsville High School
Mortgage Calculator
Listing courtesy of eXp Realty LLC.